Professional Interior Design & 3D Rendering | Custom Space Planning
Engineering & Architecture$40025 days

About this service
Transform your space into a beautiful, functional environment tailored to your lifestyle. Whether you are remodeling a single room or designing a complete property, I deliver professional interior design solutions that balance aesthetics, comfort, and budget.
What You Will Get:
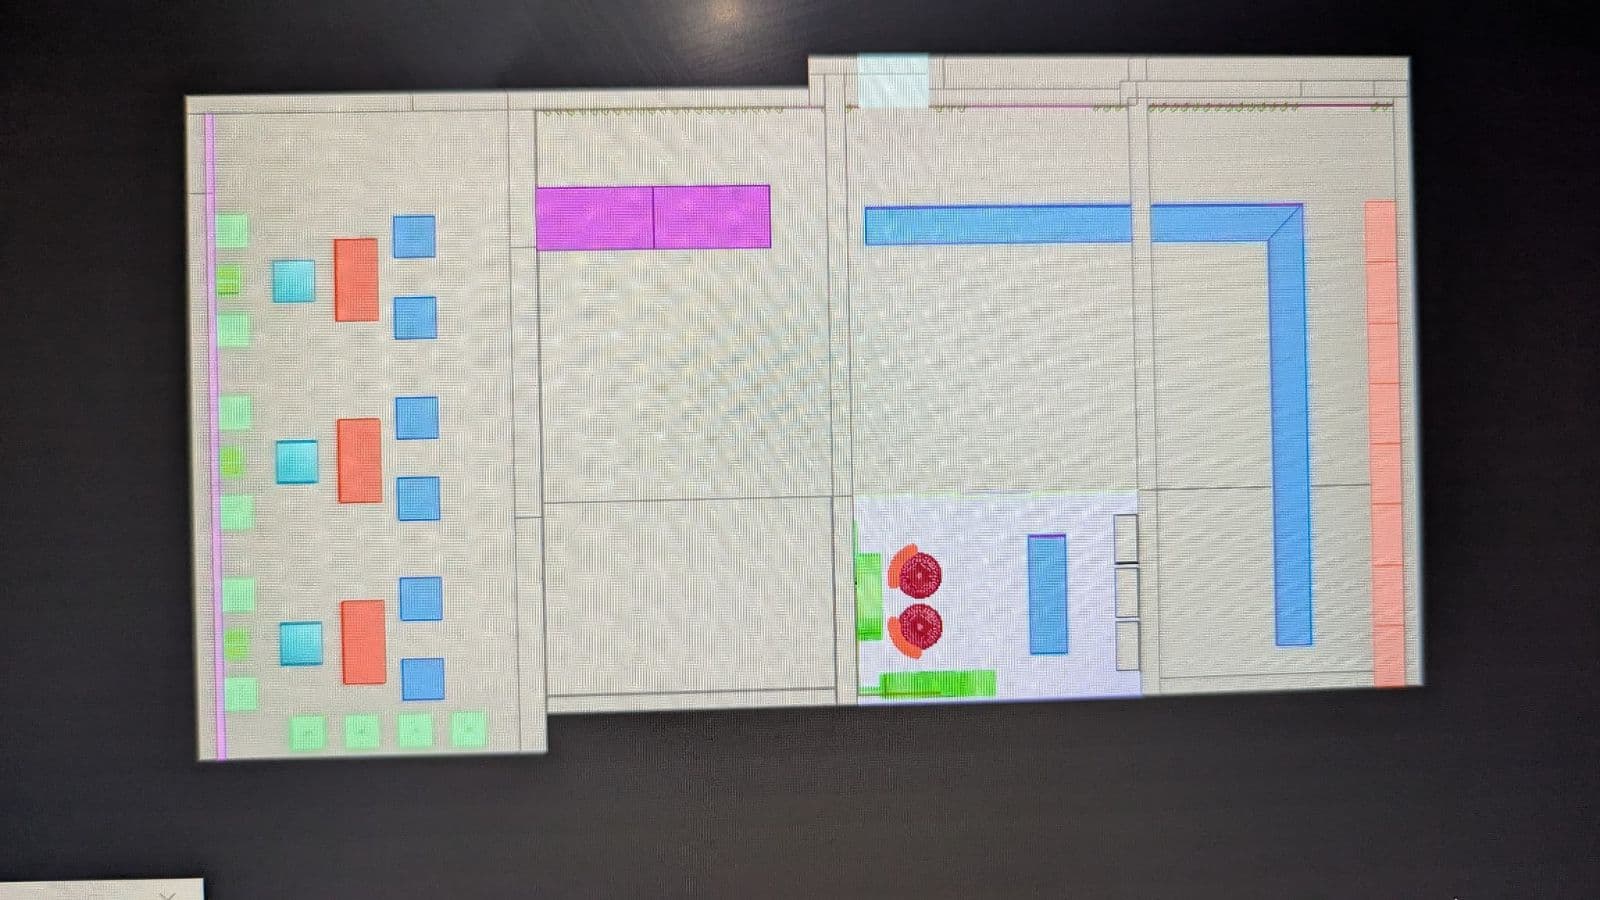
• Custom Space Planning: Optimized furniture layouts and floor plans to maximize your space.
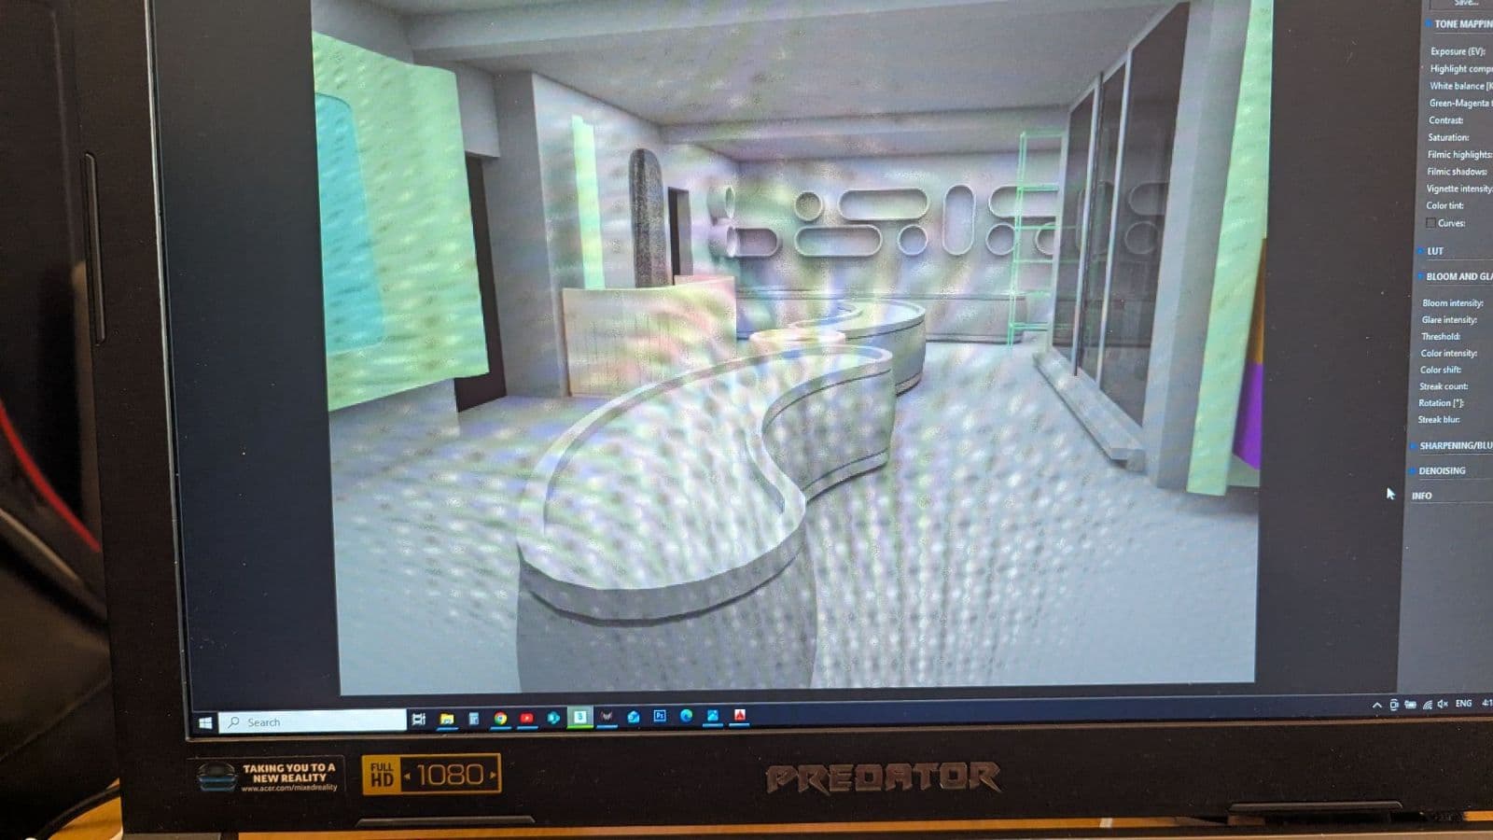
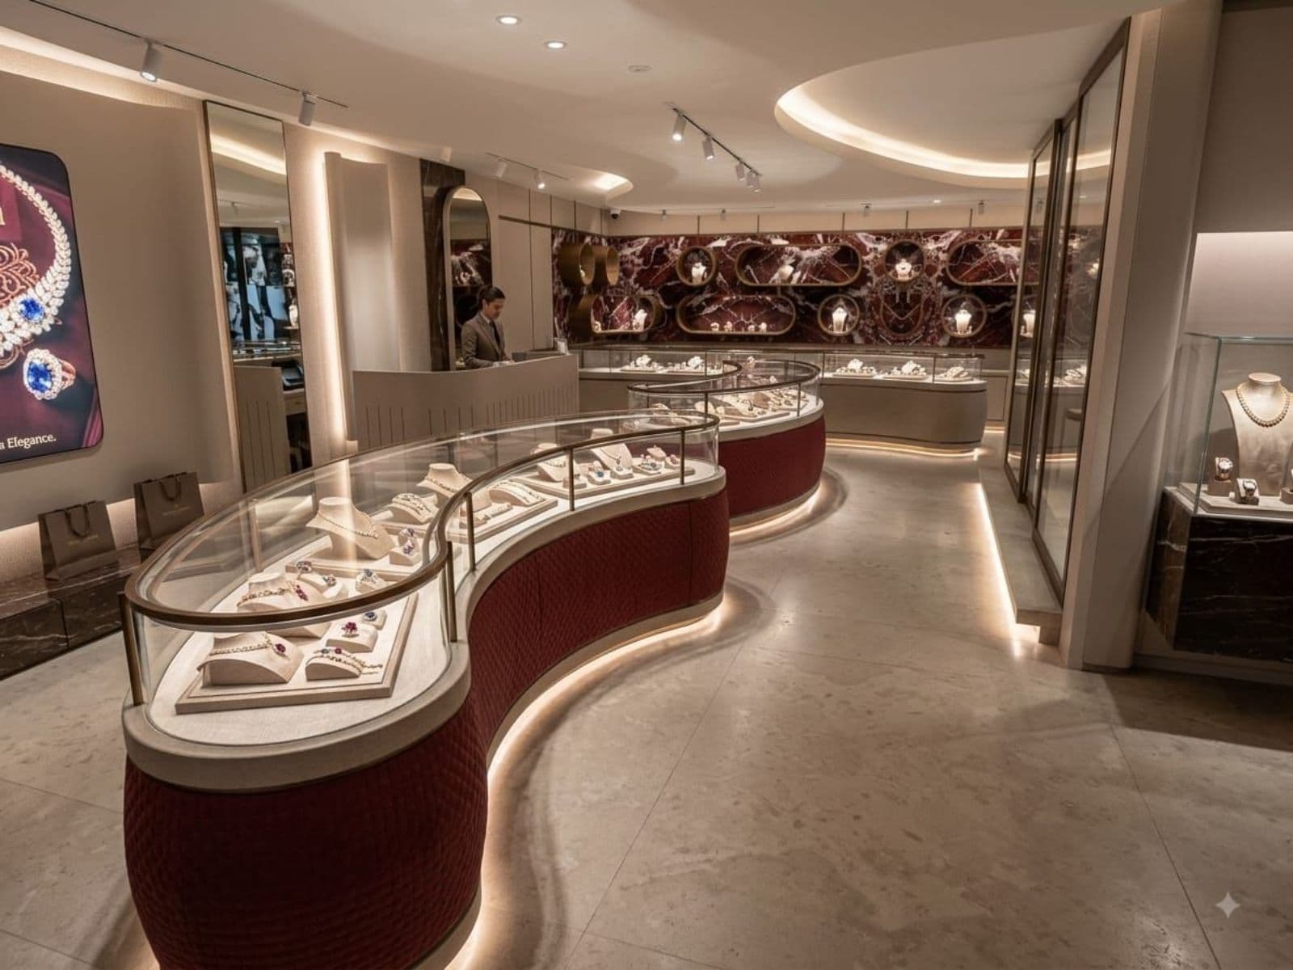
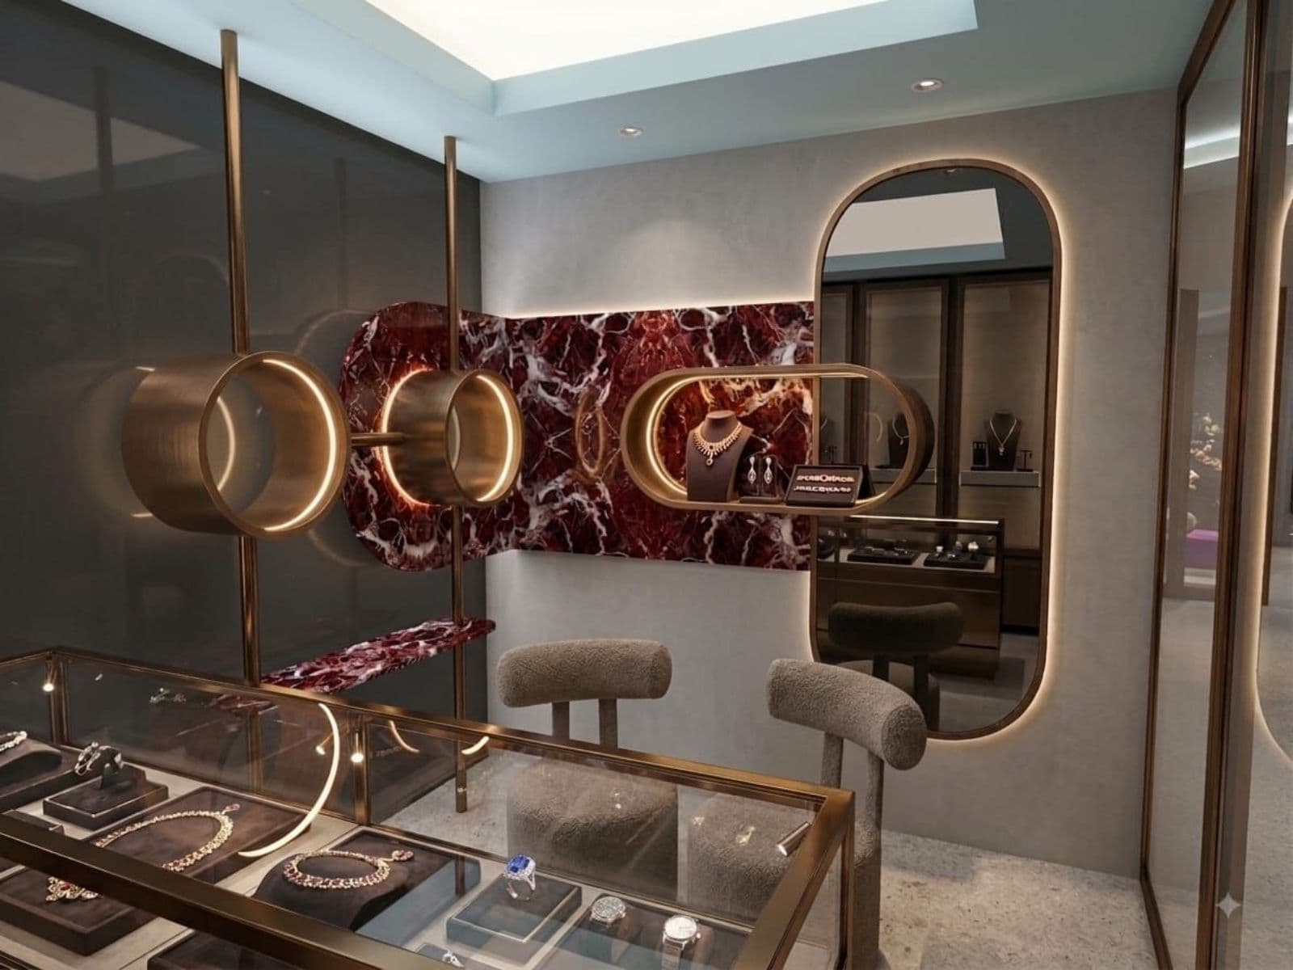
• 3D Renderings: High-quality visual concepts so you can see exactly what your finished space will look like.
• Mood Boards & Color Palettes: Cohesive material palettes, textures, and paint selections.
• Furniture List: Furniture, lighting, and decor recommendations.
My Design Process:
1. Discovery & Briefing: We discuss your style preferences, spatial needs, budget, and project goals.
2. Concept & Mood Boards: I create initial visual directions and color schemes to align on the vibe of the space.
3. Space Planning & 3D Modeling: I develop the floor plans and build out detailed 3D renderings of the design.
4. Final Refinement & Delivery: We tweak the details based on your feedback, and I deliver your complete design package and shopping list.
Let’s collaborate to bring your dream space to life!
Skills
Interior DesignCAD DraftingLandscape DesignFurniture DesignHome Renovation DesignKitchen & Bath DesignFloor PlansSpace Planning