صفحة الخدمة
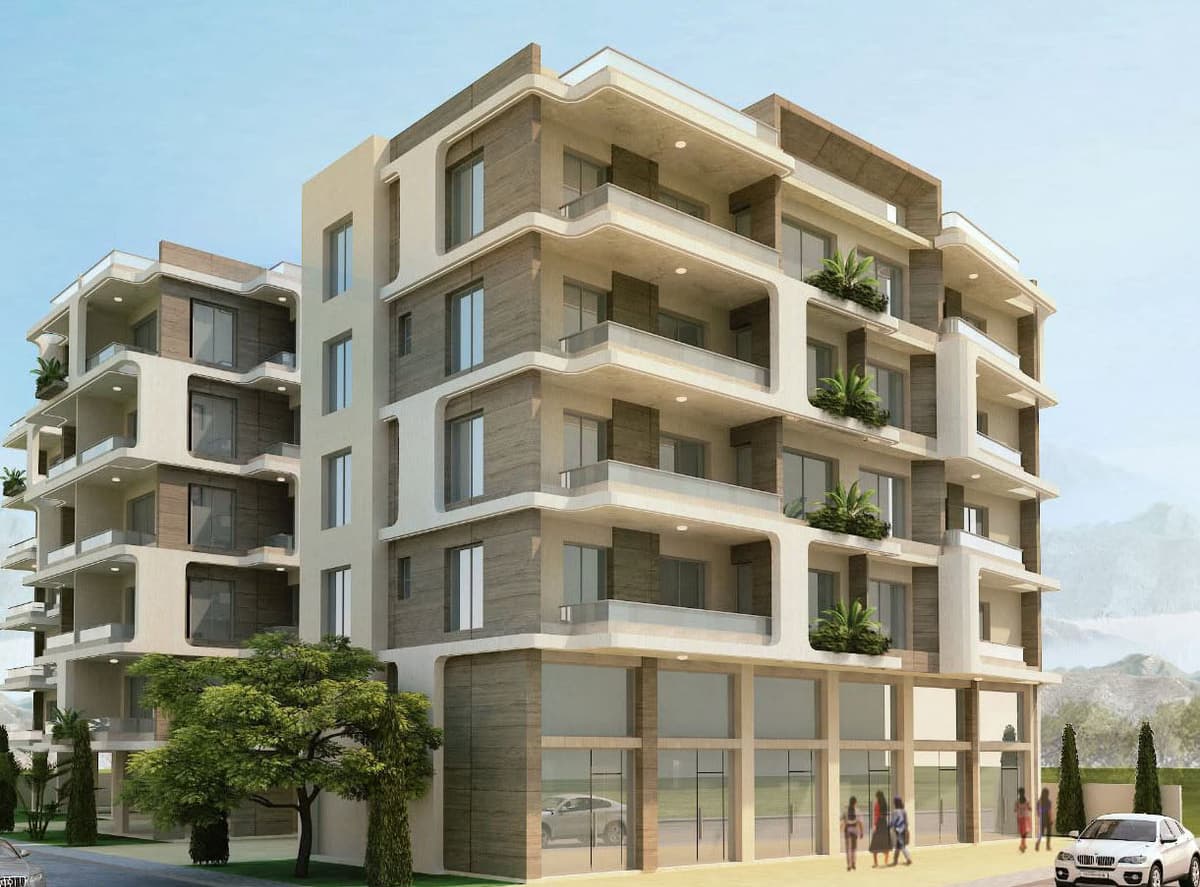
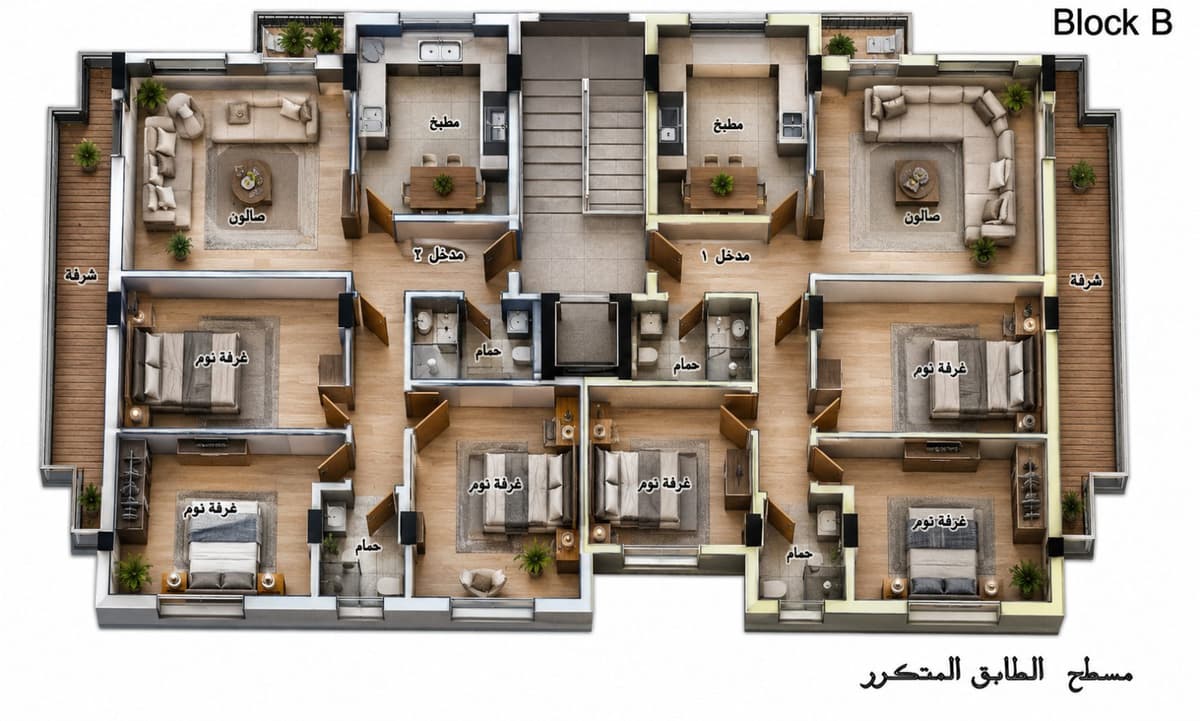
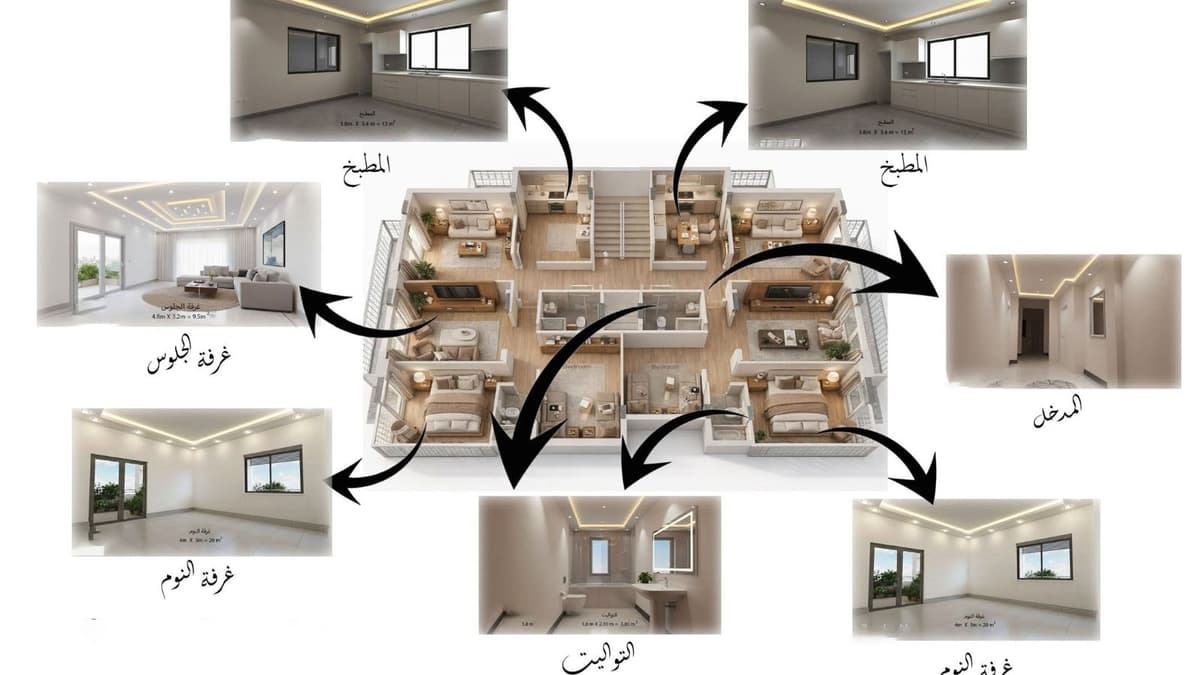
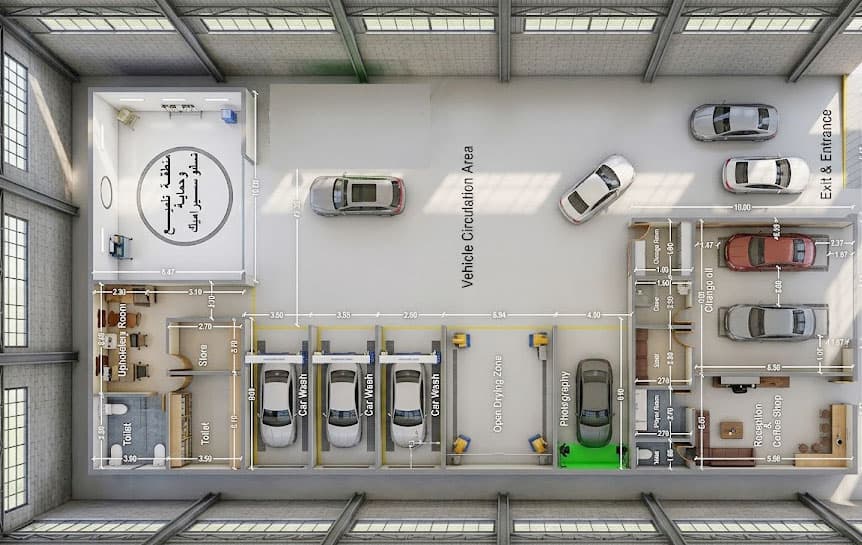
I will create professional architectural 2D and 3D floor plans using AutoCAD
عن هالخدمة
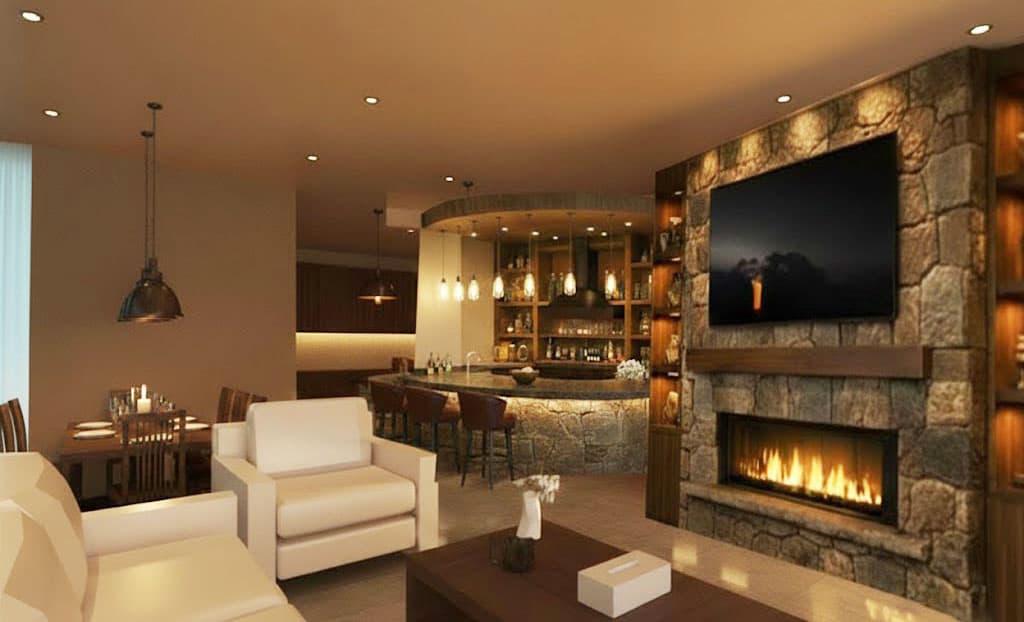
Welcome to my professional architectural and engineering service! With over 22 years of extensive experience in architectural engineering, interior design, and technical software instruction, I am here to deliver top-tier, accurate, and professional solutions for your projects. What is included in this service: Professional 2D floor plans, elevations, and architectural drawings using AutoCAD. Detailed modern concepts, layout planning, and structural/interior detailing. Expert architectural consultations, technical guidance, and engineering tutoring. My Process: Requirement Analysis: We discuss your project details, ideas, and precise dimensions. Drafting & Design: I create the initial layouts or provide structured tutoring sessions tailored to your needs. Revisions & Delivery: We refine the work together until you receive the final, high-quality deliverables in your preferred format. What you will receive: High-quality, precise, and professional engineering outputs. Clear communication and timely delivery. Expert advice backed by decades of industry and teaching experience. Feel free to contact me before placing your order to discuss your project details!
كيف بتشتري
-
1
ادفع مرّة وحدة
بتدفع سعر الخدمة ومعه رسم معالجة البطاقة القياسي ٥٪. فرصتي بتحفظ المبلغ خلال شغل الفريلانسر.
-
2
خبرنا شو بدّك
اكتب شو بدّك وأرفق ملفاتك: صورة للمحل، أو لوغو عجبك. كل شي بيضل بنفس المحادثة.
-
3
وافق عَ التسليم
اطلب تعديلات، لحدّ ٣ جولات، أو وافق. المبلغ بيتحوّل وقت توافق، أو بعد ١٠ أيام من التسليم إذا ما رديت.
إذا صار في مشكلة، أي طرف بيقدر يفتح نزاع. المبلغ بيتجمّد والطرفين بيبعتوا أدلّتن خلال ٧٢ ساعة، وبعدها فريقنا بيراجع خلال ٤٨ ساعة.
لاقي خدمات أكتر عَ فرصتي
لوغوهات، صفحات هبوط، ريلز وترجمات، كل خدمة بسعر ابتدائي ووقت تسليم محدّد.